
Acoustic Consultancy & Measurement
Structured measurement and assessment of how a space performs acoustically, evaluated against defined criteria and translated into engineering recommendations.
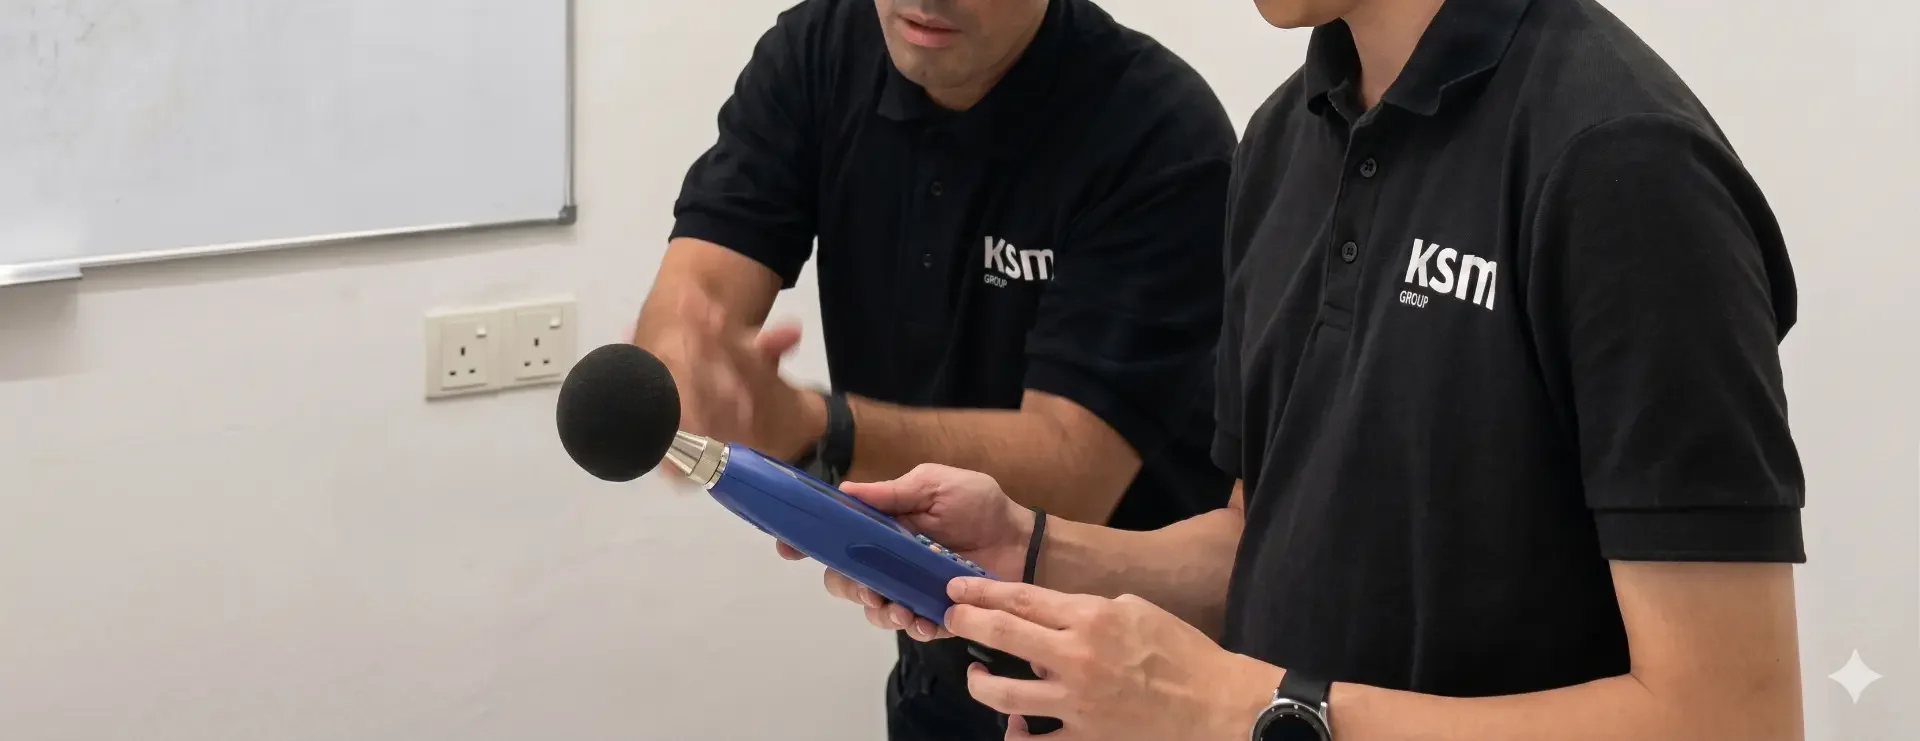
Novico project photography: engineers taking a handheld sound level measurement.
Opinions about a room are cheap. Measurements are not.
Most acoustic complaints arrive as descriptions: the room is too echoey, meetings can be overheard, the space feels tiring. Those are real symptoms, but they do not identify a cause, and remedial work based on assumption regularly fails.
An acoustic consultancy exercise replaces the assumption with data. We measure the space under controlled, repeatable conditions, compare the results against the criteria that matter for how the space is used, and identify which mechanism is actually responsible.
TYPICAL MEASUREMENTS
Airborne sound insulation between adjacent spaces
Reverberation time across octave bands
Background noise level and criterion assessment
Speech privacy conditions between spaces
Identification of flanking transmission paths
How an assessment runs?
-
Brief & criteria
Agree which spaces matter, how they are used and which criteria the assessment will be judged against.
-
Site measurement
Testing in a quiet, unoccupied condition where required, following recognised standards and documented positions.
-
Analysis & report
Results compared against criteria with pass/fail evaluation where applicable, plus the reasoning behind each finding.
-
Recommendation & verification
Practical engineering recommendations and, where in scope, re-measurement after implementation.
What you receive?
Method statement and measurement positions
Comparison against agreed criteria
Diagnosis of dominant mechanisms
Measured results by space and by band
Pass / fail evaluation where applicable
Engineering recommendations with trade-offs
Acoustic consultancy questions
-
It is a structured measurement and assessment exercise. Selected spaces are tested against defined criteria — typically sound insulation between rooms, reverberation time and background noise level — and each space is evaluated against the target. The output is a set of findings with engineering recommendations.
-
For field sound insulation we work to ISO 16283-1, and for reverberation time in ordinary rooms we work to ISO 3382-2. Other criteria, such as background noise levels, are assessed against the criterion agreed for the project.
-
It depends on the number of spaces and the tests required. Access, occupancy and background noise conditions usually drive the schedule more than the measurement itself, so we agree a testing window with the site team in advance.
-
For most insulation and reverberation measurements the space needs to be quiet and free of activity, because occupant noise affects the result. We plan testing outside working hours where necessary.
-
A report setting out the method, measured results, comparison against the criteria, pass or fail evaluation where applicable, and engineering recommendations. Where verification is part of the scope, we re-measure after implementation.
-
Yes, and it is usually cheaper. Reviewing partition build-ups, service penetrations and room finishes during design avoids remedial work later.
Where to next?
Need a space measured and assessed?
Tell us what you are trying to achieve. We will tell you whether it is something we can measure, model or engineer — and how we would approach it.